

Primary on Main
Address
11 South Pointe Court, North Mankato, MN
Price
$ 725,000
Property Attributes
- ID#7040270
- TypeSingle Family
- Listing Status Active
- CountyNICOLLET
- CityNorth Mankato
- AreaN MANKATO UPPER
- Zip56003
- StyleSF Single Family
- Year Built2024
- Taxes$ 6095
- Price$ 725,000
- Bedrooms2
- Full Bathrooms2
- Half Bathrooms0
- Sqr Footage1704
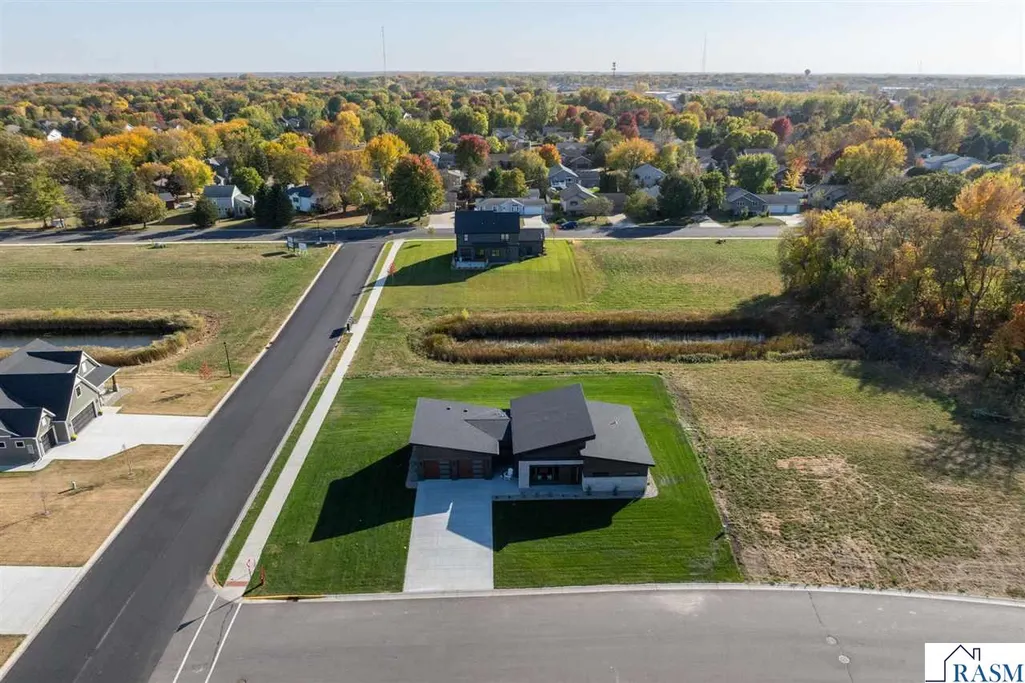
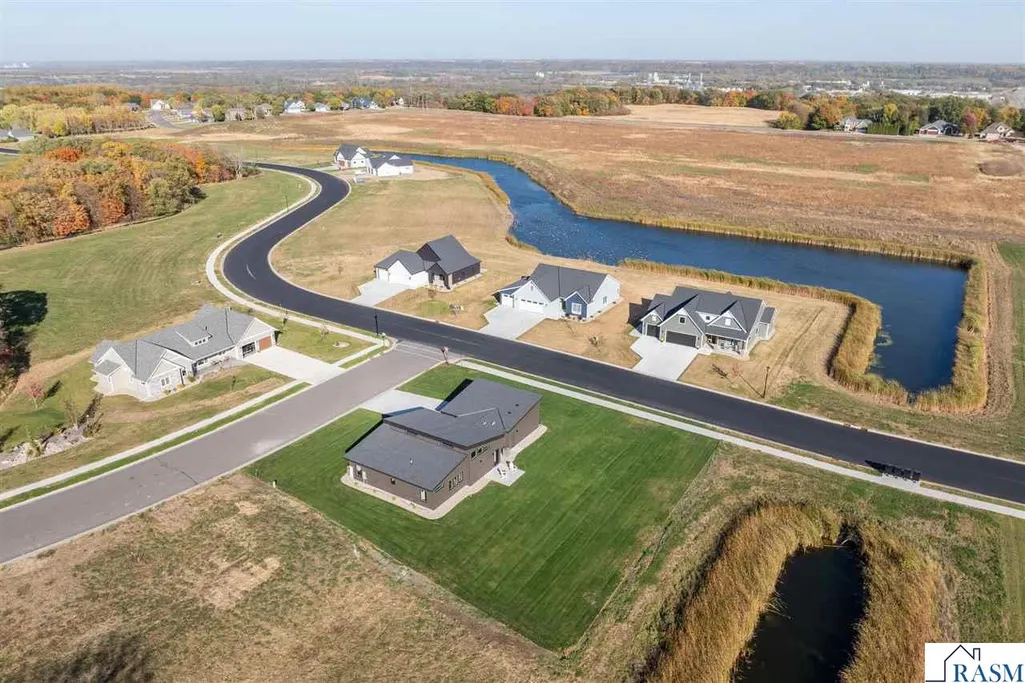
- Lot Size0.45 Acres
Data Source:
REALTOR® Association of Southern Minnesota (RASM)
Property Description
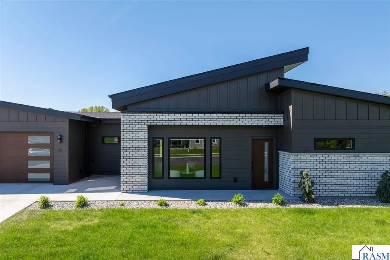
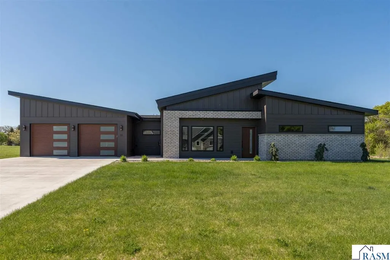
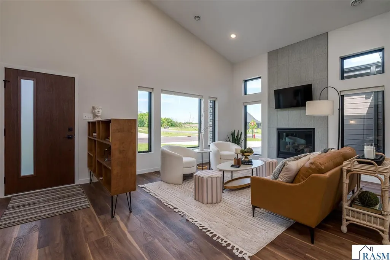
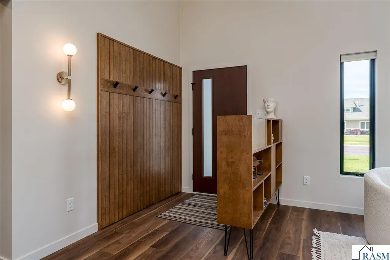
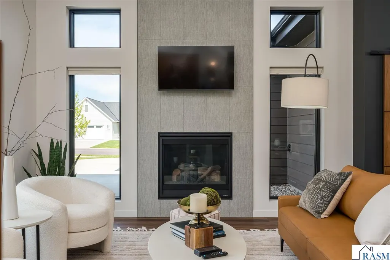
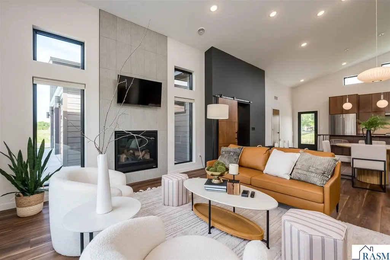
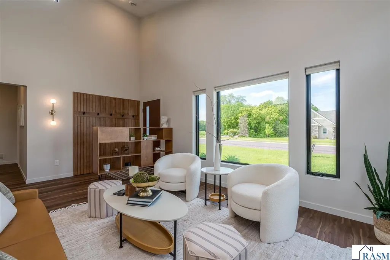
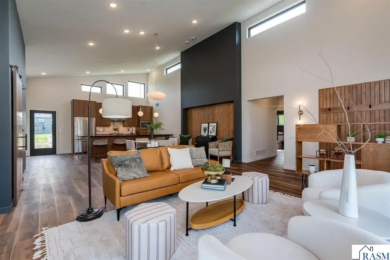
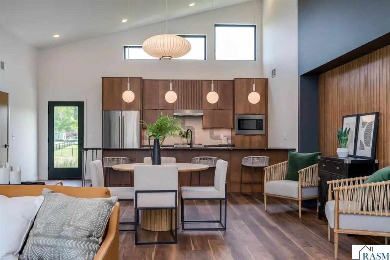
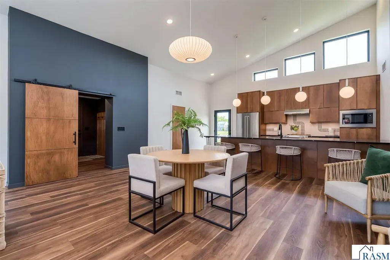
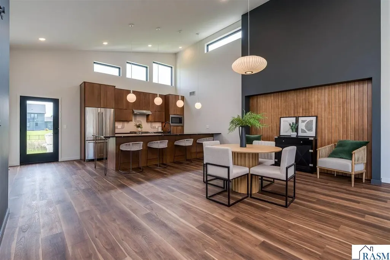
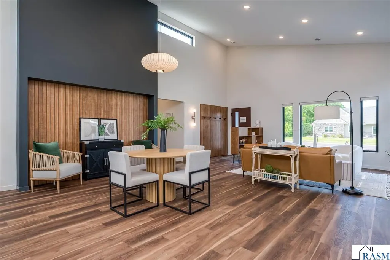
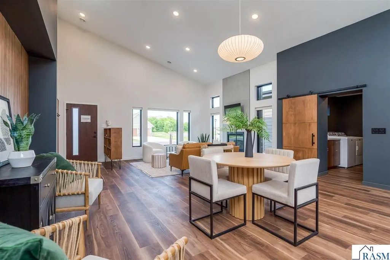
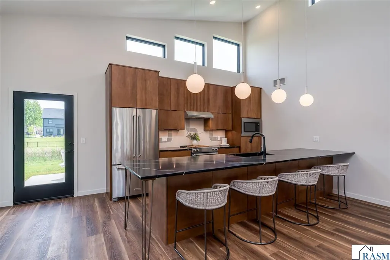
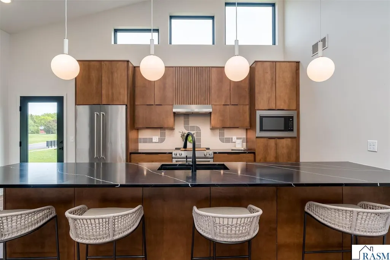
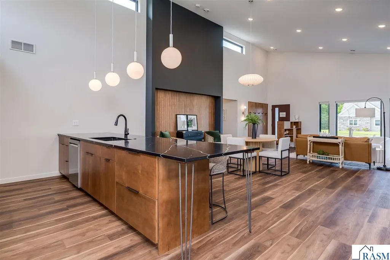
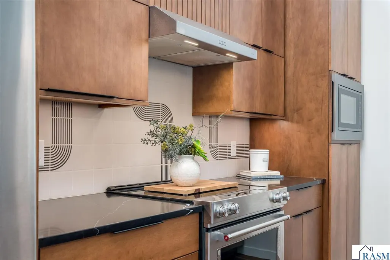
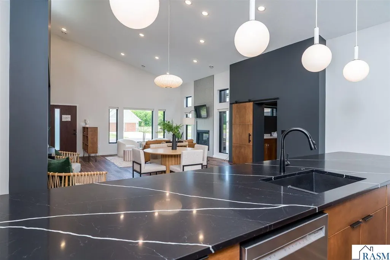
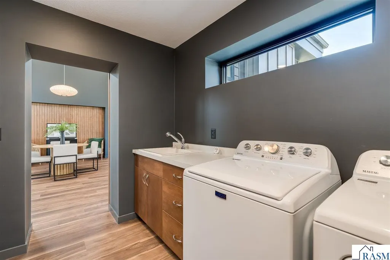
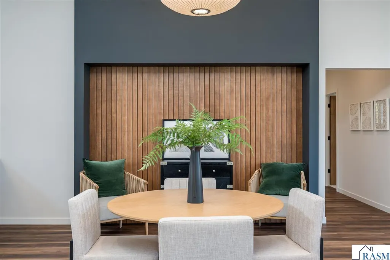
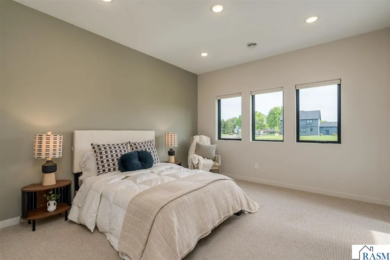
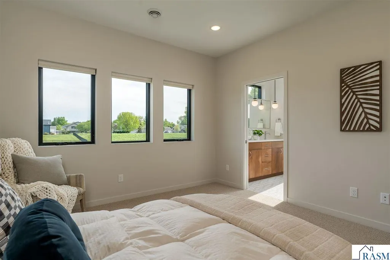
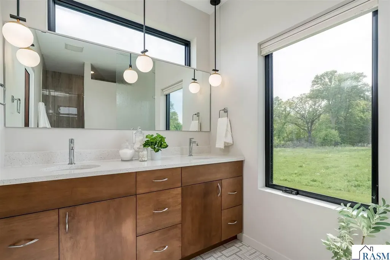
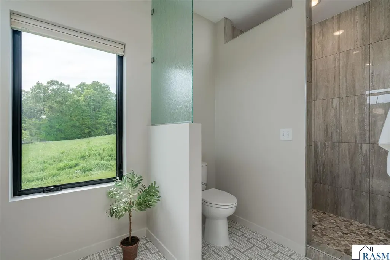
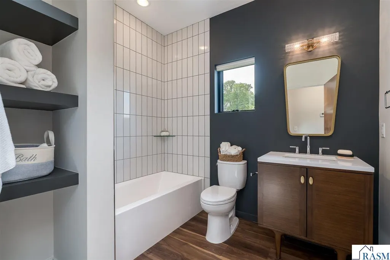
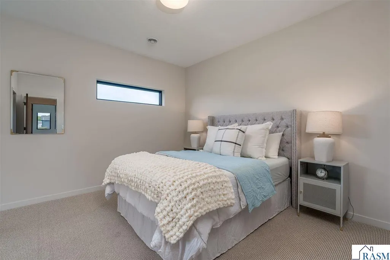
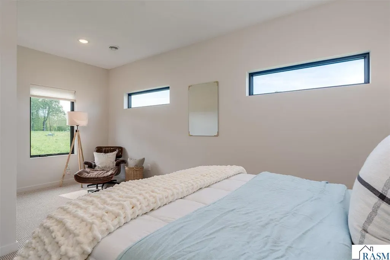
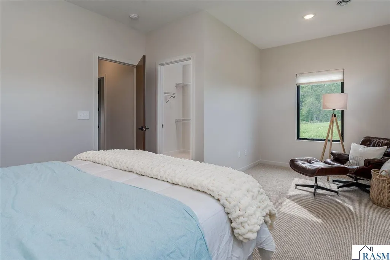
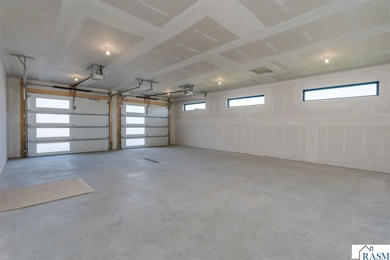
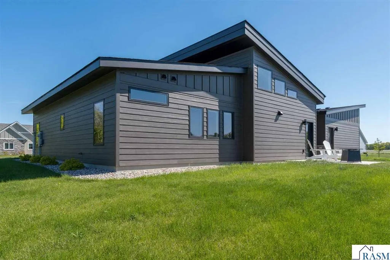
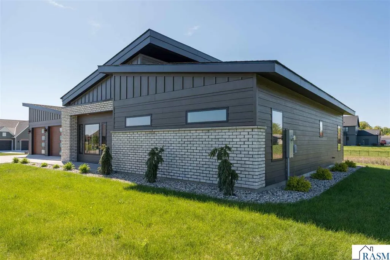
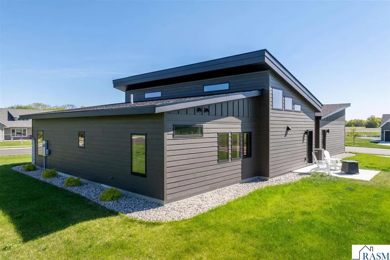
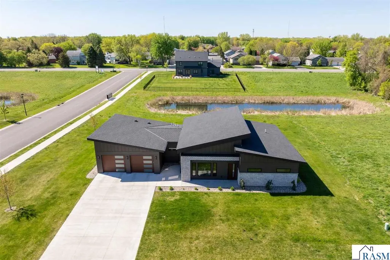
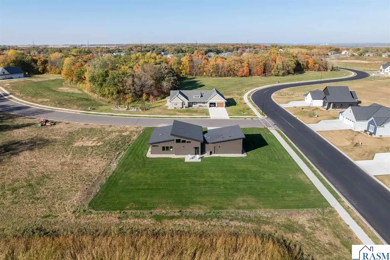
Striking Mid-Century modern design meets refined, move-in-ready living. Hardie & stone exterior, vaulted living room, and a gas fireplace with a custom floor-to-ceiling surround set the tone. The open-concept kitchen delivers quartz countertops, stainless steel appliances, a breakfast bar, tile backsplash, and an oversized walk-in pantry. The primary suite is a true retreat â with a dual-sink vanity, a custom tiled shower, and a spacious walk-in closet. The second bedroom also features a walk-in closet. Throughout: 9' ceilings, hard-surface floors, solid-core doors, and Marvin windows. Outside: concrete patio, fully sodded yard, and an oversized 2-stall garage. Easy HWY 14 access. Don't miss it!
| Price History | |
|---|---|
| 5/12/2026 | Listed $725,000 |
General Features
| Heating | Forced Air |
|---|---|
| Cooling | Central |
| Roof | Asphalt Shingles |
| Water | City |
| Sewer | City |
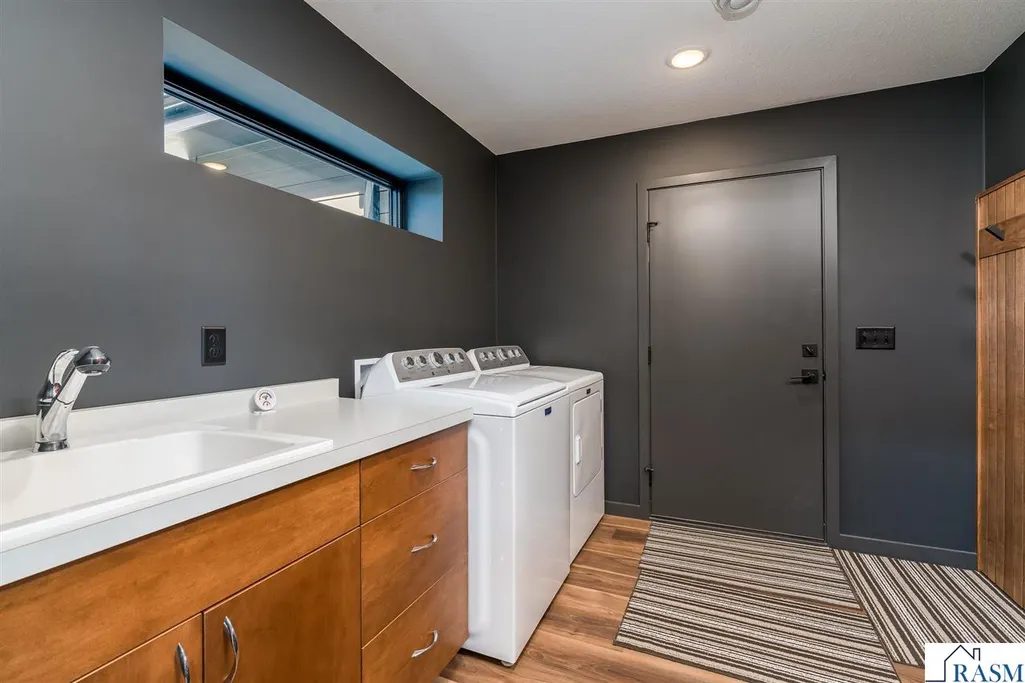
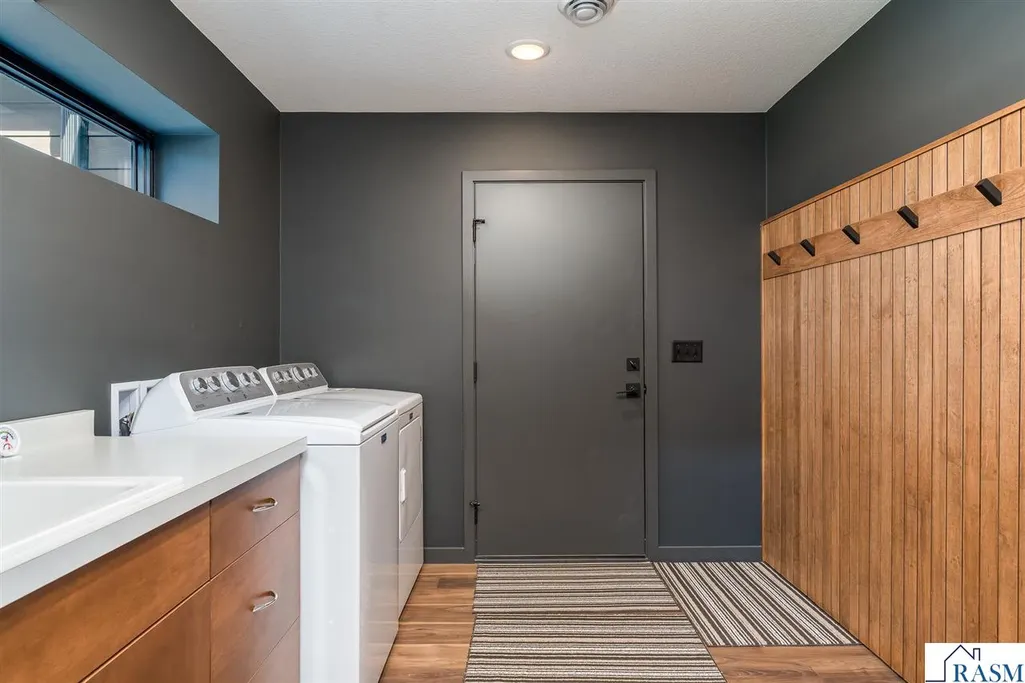
| Appliances | Dishwasher,Disposal,Microwave,Refrigerator |
| Amenities | Eat-In Kitchen,Garage Door Opener,Tiled Floors,Vaulted Ceilings,Walk-In Closet,Washer/Dryer Hookups,Smoke Alarms (L),CO Detectors (L) |
| Status | Active |
| 3/4 Baths | 1 |
| Full Baths | 1 |
| Year Built | 2024 |
| Style | SF Single Family |
| Stories Count | 1 Story |
| Road Frontage | City,Curb/Gutters,Sidewalk |
| Status | ACTIVE |
| Subdivision | MN |
| Sale/Rent | For Sale |
| School District | Mankato #77 |
Interior Features
| Fireplace Type | Gas |
|---|---|
| Fireplace | Yes |
| Dining Room | Breakfast Bar,Combine with Kitchen,Combine with Living Room,Open Floor Plan |
| Basement Material | N/A |
| Basement Style | Slab |
| Basement Features | N/A |
| BATH DESCRIPTION | 3/4 Primary,Main Floor Full Bath,Private Primary |
| Finished SqFt Above Grade | 1704 |
| Total Fin Square Footage | 1704 |
Exterior Features
| Exterior | Cement Board |
|---|---|
| Waterfront | No |
| Garage Dimensions | 32x24 |
| Lot Size Area | 0.45 |
| Garage Capacity | 2 |
| Construction Type | Frame/Wood |
| Foundation Size | 1704 |
| Approx Lot Dimension | 142'x145' |
| Garage Type | Attached |
| Exterior Amenities | Driveway - Concrete,Patio |
| Garage Square Footage | 759 |
Amenities
- Foreclosure
- Views
- Short Sale
- New Construction
- Adult 55+
- Lease To Own
- No HOA Fees
- Furnished
- Primary On Main
- Air Conditioning
- Seller Finance
- Green
- Fixer Upper
- Horse
- Golf
- Fireplace
- Deck
- Garage
- Basement
- Pool
Property vs Single Family Average in 56003
Price
Taxes
Year Built
Visits

 The data relating to real estate for sale on this web site comes in part from the Broker Reciprocity Program of the Regional Multiple Listing Service of Minnesota, Inc. Real estate listings held by brokerage firms other than REMAX Advantage Plus - Le Center are marked with the Broker Reciprocity logo or the Broker Reciprocity thumbnail logo (little black
house) and detailed information about them includes the name of the listing brokers.
The data relating to real estate for sale on this web site comes in part from the Broker Reciprocity Program of the Regional Multiple Listing Service of Minnesota, Inc. Real estate listings held by brokerage firms other than REMAX Advantage Plus - Le Center are marked with the Broker Reciprocity logo or the Broker Reciprocity thumbnail logo (little black
house) and detailed information about them includes the name of the listing brokers.
 © 2026 Realtor Association of Southern Minnesota. All rights reserved. The data relating to real estate for sale on this limited electronic display comes in part from the Broker Reciprocity (sm) Program of the Realtor Association of Southern Minnesota Multiple Listing Service. Real estate listings held by brokerage firms other then REMAX Advantage Plus - Le Center are marked with the Broker Reciprocity(sm) logo or the Broker Reciprocity(sm) thumbnail logo (a little black house) and detailed
