

Address
1005 Applewood Court, Mankato, MN
Price
$ 1,160,000
Property Attributes
- ID#267041271
- TypeSingle Family
- Listing Status Active
- CountyBLUE EARTH
- CityMankato
- AreaMANKATO HILLTOP
- Zip56001
- StyleSF Single Family
- Year Built2019
- Taxes$ 9814
- Price$ 1,160,000
- Bedrooms5
- Full Bathrooms3
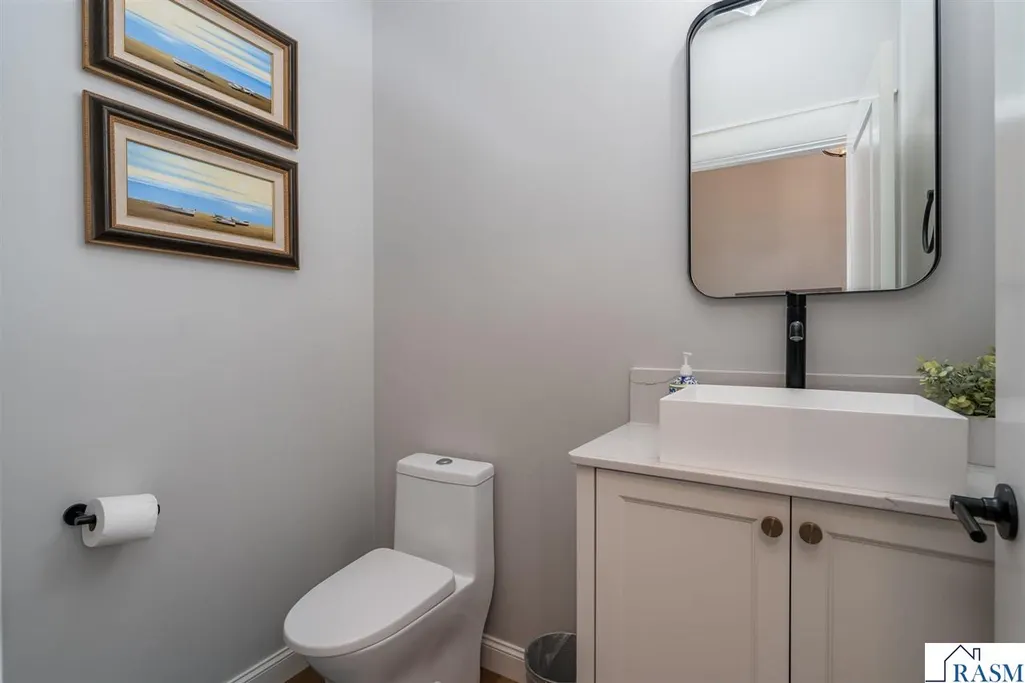
- Half Bathrooms1
- Sqr Footage4482
- Lot Size0.92 Acres
Data Source:
REALTOR® Association of Southern Minnesota (RASM)
Property Description
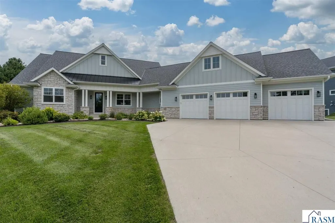
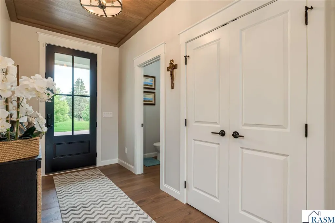
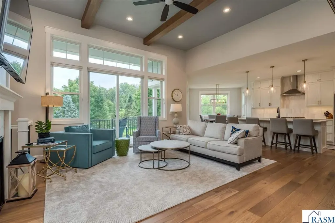
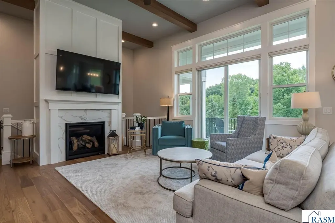
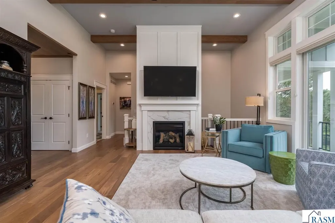
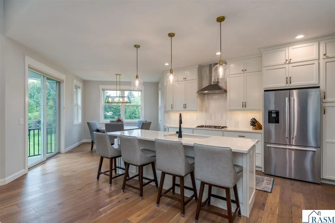
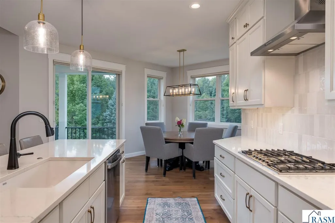
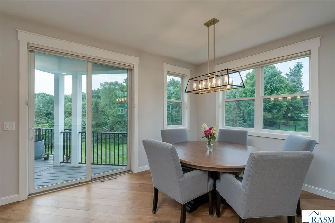
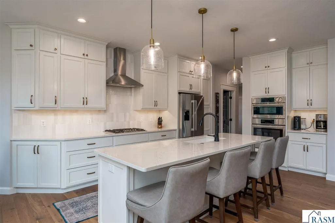
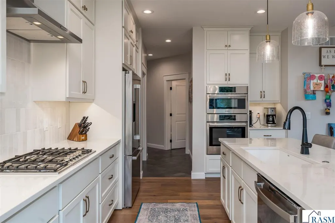
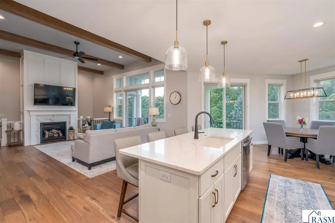
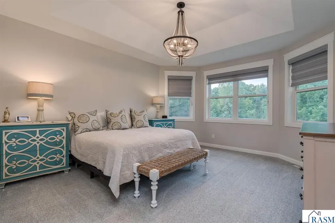
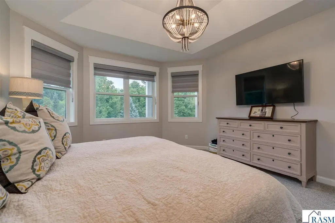
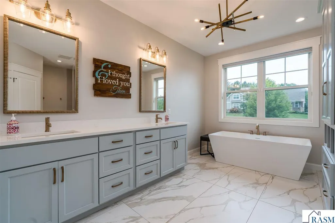
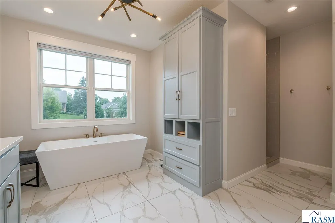
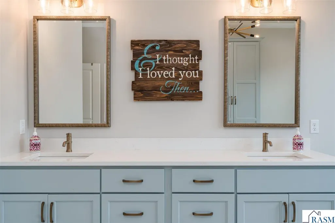
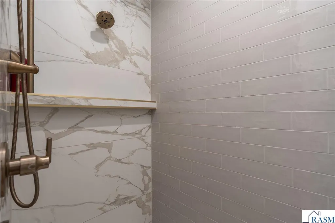
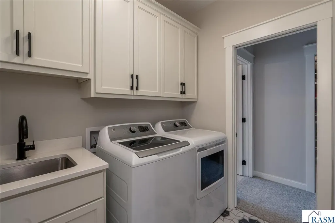
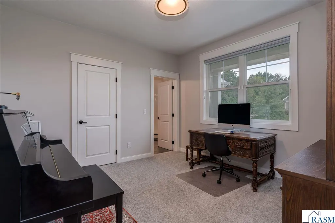
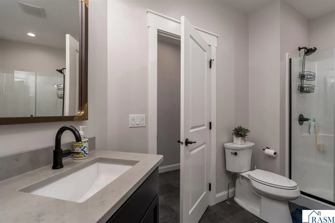
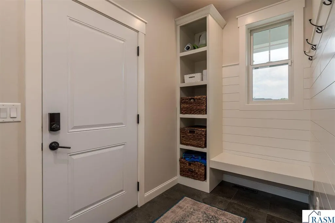
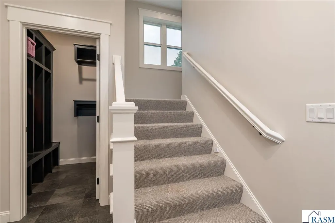
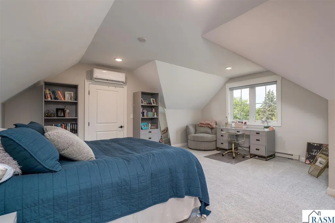
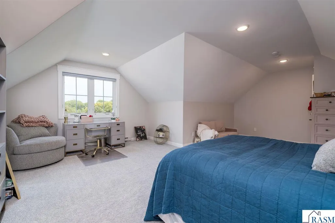
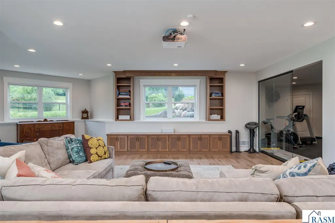
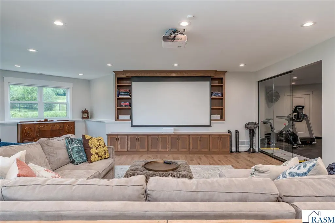
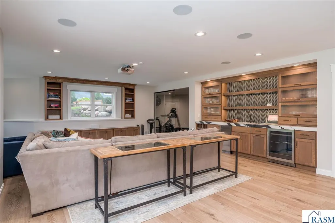
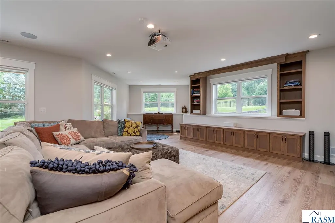
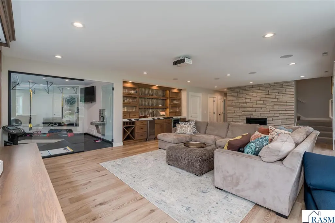
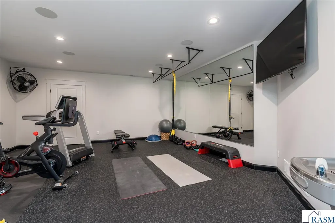
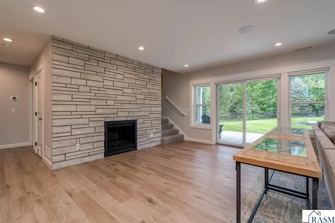
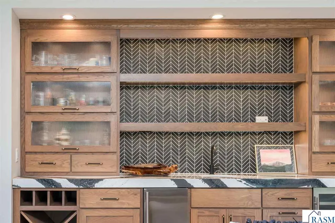
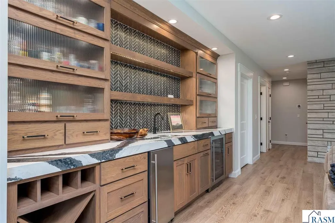
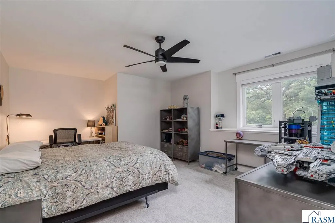
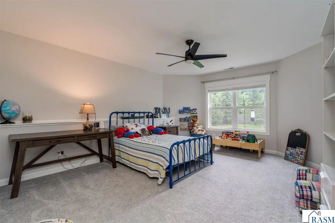
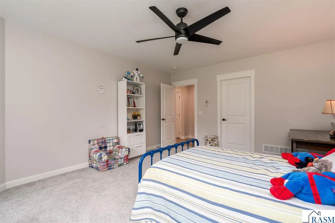
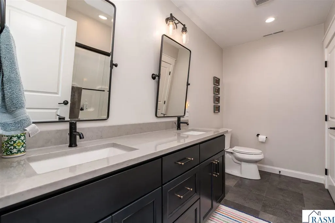
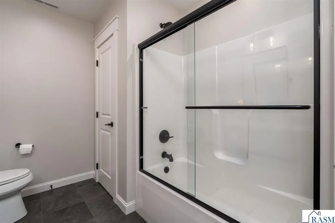
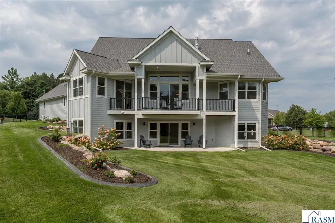
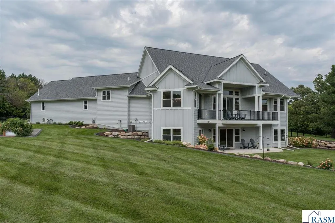
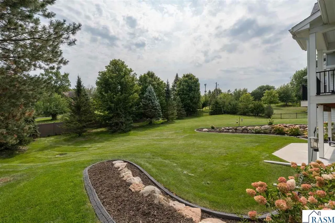
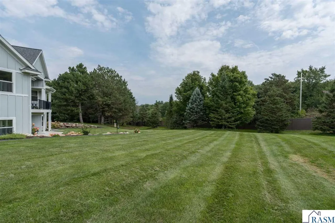
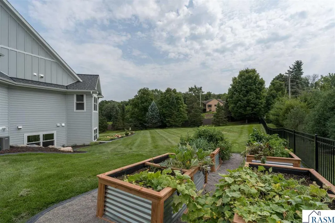
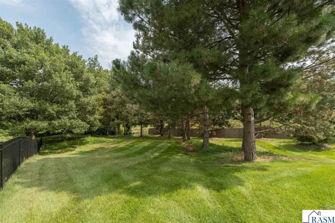
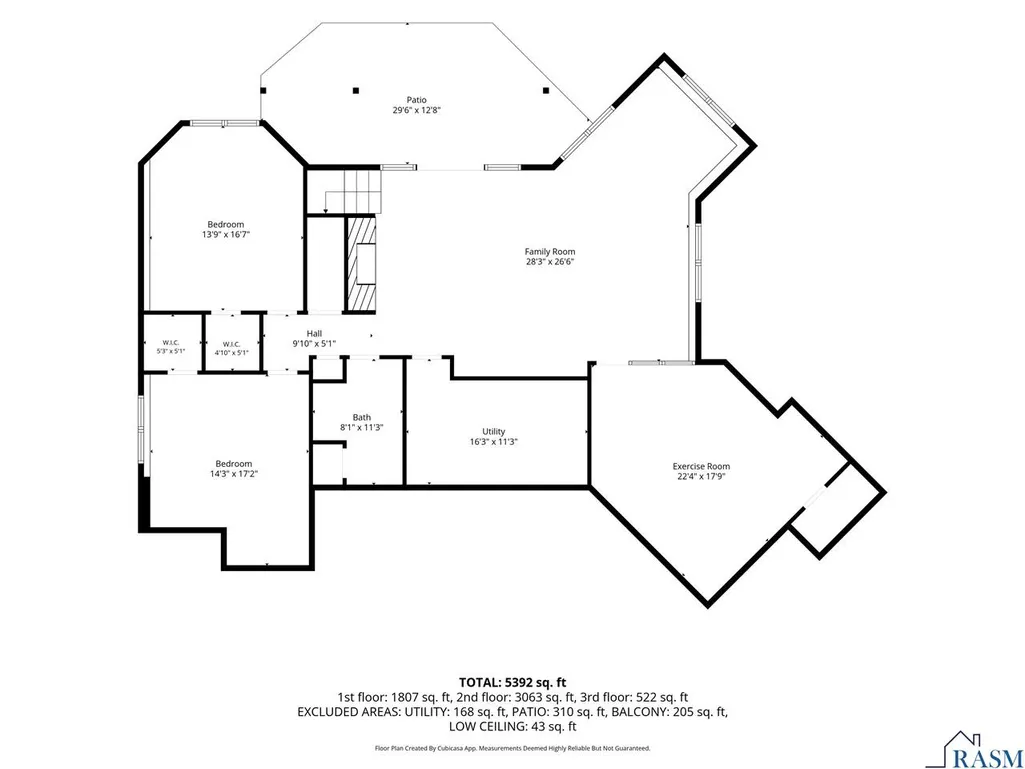
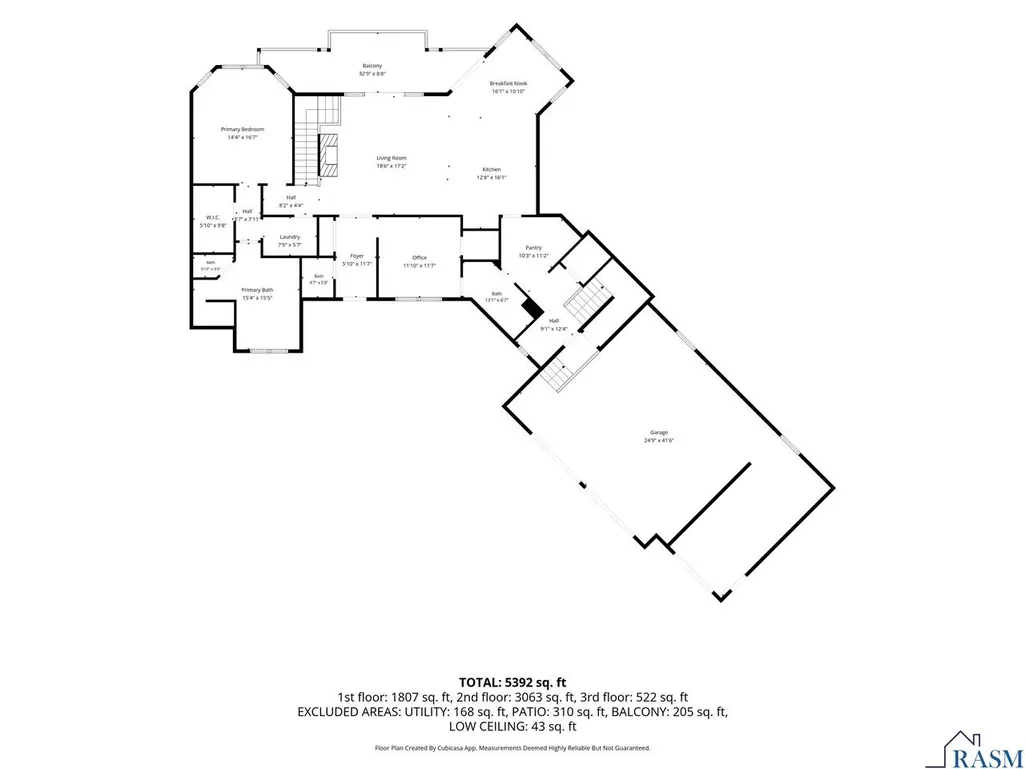
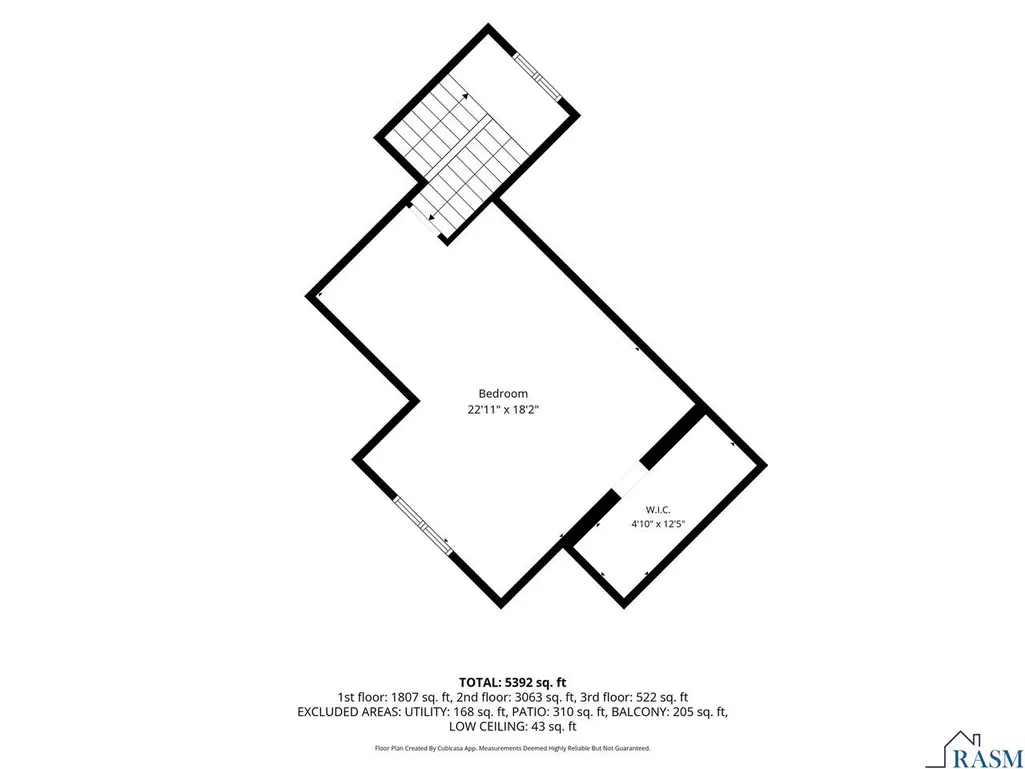
Set in Ironwood Estates, this custom-built ranch-style home was completed in 2019 and offers over 4,600 square feet, 5 bedrooms, and 3.5 baths. Thoughtfully designed for comfortable everyday living and entertaining, the home features an inviting open layout with quality finishes throughout. The main level features a beautiful kitchen with Cambria countertops, stainless-steel appliances, custom white cabinetry, and a spacious walk-in pantry. Exposed white oak beams add warmth and character to the living room, which opens to a walk-out deck overlooking the private setting. The main-level primary suite feels like a retreat, with a spa-inspired bath featuring heated floors, a soaking tub, tiled shower, and a spacious walk-in closet with direct access to the laundry room. The second bedroom, 3/4 bath, 1/2 bath and access to the bonus room above the garage complete the main level. The walkout lower level is designed for entertaining and features a spacious family room with a custom projector and gas fireplace accented by Vetter Stone. The lower level also includes a wet bar, fitness center, two additional bedrooms, and utility room. Outside, the nearly one-acre lot offers privacy and beautiful landscaping with custom concrete edging, irrigation, raised garden beds and a fully fenced yard. The heated three-stall garage features high-end epoxy flooring and provides plenty of room for vehicles & storage.
| Price History | |
|---|---|
| 8/22/2026 | Listed $1,160,000 |
General Features
| Heating | Baseboard,Fireplace,Forced Air,In Floor |
|---|---|
| Cooling | Central,Mini Split |
| Roof | Asphalt Shingles |
| Water | City |
| Sewer | City |
| Appliances | Cooktop,Dishwasher,Disposal,Dryer,Exhaust Fan/Hood,Microwave,Refrigerator,Wall Oven,Washer |
| Amenities | Ceiling Fans,Eat-In Kitchen,Garage Door Opener,Hardwood Floors,Kitchen Center Island,Natural Woodwork,Security System,Tiled Floors,Vaulted Ceilings,Walk-In Closet,Washer/Dryer Hookups,Wet Bar,Smoke A |
| Status | Active |
| 3/4 Baths | 1 |
| Full Baths | 2 |
| Half Baths | 1 |
| Year Built | 2019 |
| Style | SF Single Family |
| Stories Count | 1 Story |
| Construction Status | Previously Owned |
| Road Frontage | City,Curb/Gutters,Dead End/No Outlet,Paved |
| Status | ACTIVE |
| Subdivision | MN |
| Sale/Rent | For Sale |
| School District | Mankato #77 |
Interior Features
| Fireplace Type | Two Fireplaces |
|---|---|
| Fireplace | Yes |
| Dining Room | Combine with Kitchen,Open Floor Plan |
| Basement Material | Poured Concrete |
| Basement Style | Full,Walk-out |
| Basement Features | Daylight/Lookout Windows,Drainage System,Finished,Walkout |
| BATH DESCRIPTION | Full Basement,Main Floor 1/2 Bath,Main Floor 3/4 Bath,Private Primary,Separate Tub & Shower |
| Finished SqFt Above Grade | 2564 |
| Finished SqFt Below Grade | 1918 |
| Total Fin Square Footage | 4482 |
Exterior Features
| Exterior | Cement Board,Stone |
|---|---|
| Waterfront | No |
| Garage Dimensions | 24'9'x41'6 |
| Lot Size Area | 0.92 |
| Garage Capacity | 3 |
| Construction Type | Frame/Wood |
| Foundation Size | 2086 |
| Approx Lot Dimension | .92 acres |
| Garage Type | Attached |
| Exterior Amenities | Deck,Driveway - Concrete,Fenced Yard - Full,Inground Sprinkler System,Patio |
Amenities
- Foreclosure
- Views
- Short Sale
- New Construction
- Adult 55+
- Lease To Own
- No HOA Fees
- Furnished
- Primary On Main
- Air Conditioning
- Seller Finance
- Green
- Fixer Upper
- Horse
- Golf
- Fireplace
- Deck
- Garage
- Basement
- Pool
Property vs Single Family Average in 56001
Price
Taxes
Year Built
Visits

 The data relating to real estate for sale on this web site comes in part from the Broker Reciprocity Program of the Regional Multiple Listing Service of Minnesota, Inc. Real estate listings held by brokerage firms other than REMAX Advantage Plus - Le Center are marked with the Broker Reciprocity logo or the Broker Reciprocity thumbnail logo (little black
house) and detailed information about them includes the name of the listing brokers.
The data relating to real estate for sale on this web site comes in part from the Broker Reciprocity Program of the Regional Multiple Listing Service of Minnesota, Inc. Real estate listings held by brokerage firms other than REMAX Advantage Plus - Le Center are marked with the Broker Reciprocity logo or the Broker Reciprocity thumbnail logo (little black
house) and detailed information about them includes the name of the listing brokers.
 © 2026 Realtor Association of Southern Minnesota. All rights reserved. The data relating to real estate for sale on this limited electronic display comes in part from the Broker Reciprocity (sm) Program of the Realtor Association of Southern Minnesota Multiple Listing Service. Real estate listings held by brokerage firms other then REMAX Advantage Plus - Le Center are marked with the Broker Reciprocity(sm) logo or the Broker Reciprocity(sm) thumbnail logo (a little black house) and detailed
