

Views - New Construction - Primary on Main
Address
13 Kodiak Court, North Mankato, MN
Price
$ 449,920
Property Attributes
- ID#7066790
- TypeSingle Family
- Listing Status Active
- CountyNICOLLET
- CityNorth Mankato
- AreaTrails West Estates
- NeighborhoodTrails West Estates
- Zip56003
- StyleSingle Family
- Year Built2025
- Taxes$ 974
- Price$ 449,920
- Bedrooms4
- Full Bathrooms3
- Half Bathrooms0
- Sqr Footage2218
- Lot Size0.293733 Acres
Data Source:
Northstar MLS (NSTAR)
Property Description
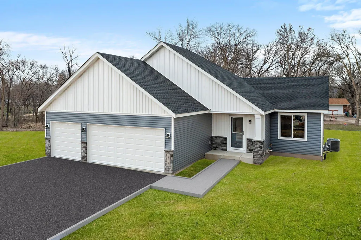
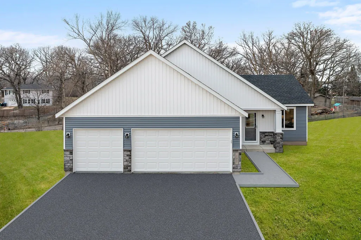
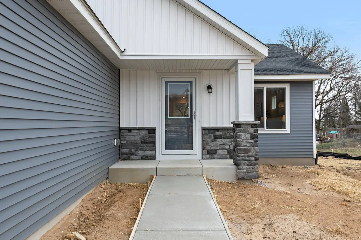
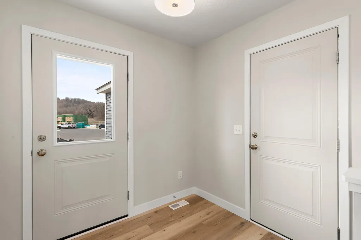
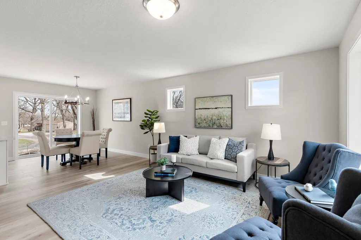
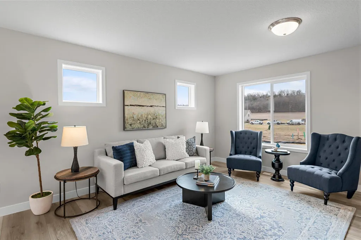
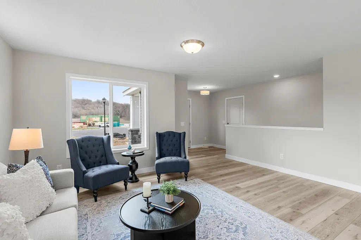
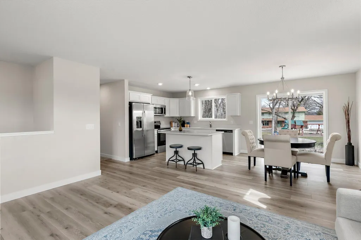
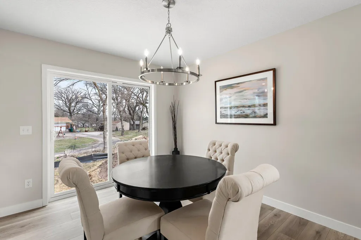
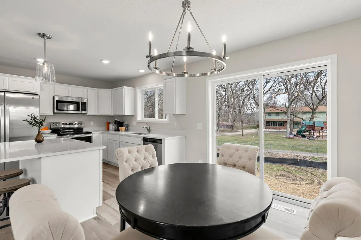
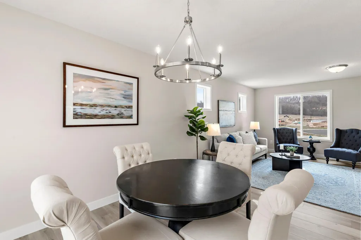
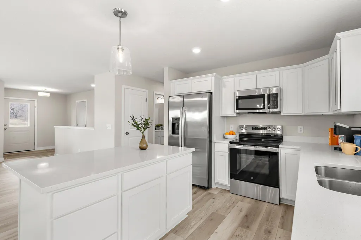
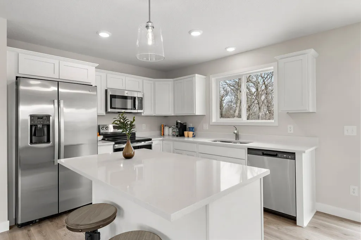
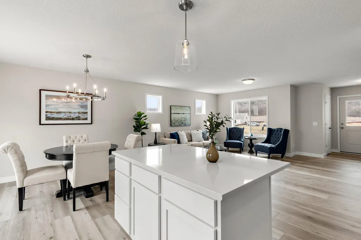
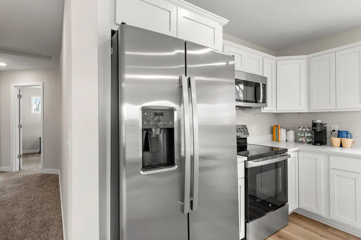
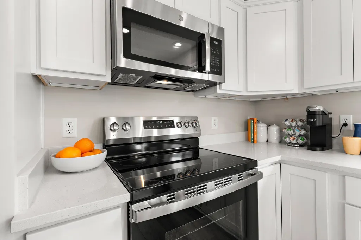
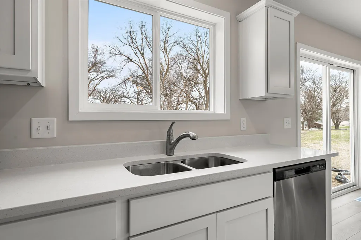
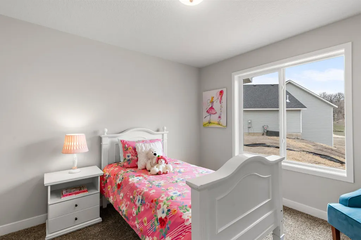
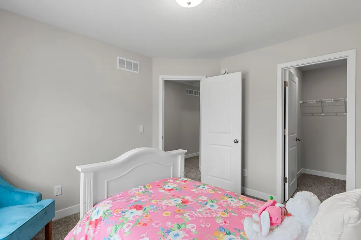
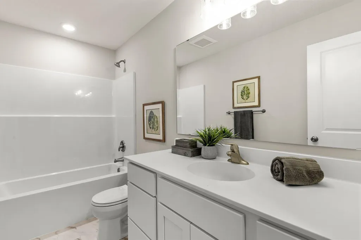
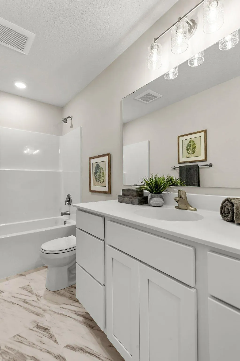
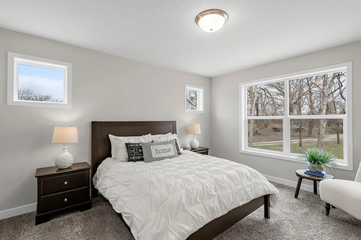
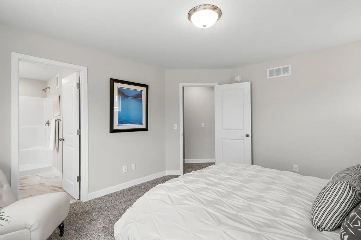
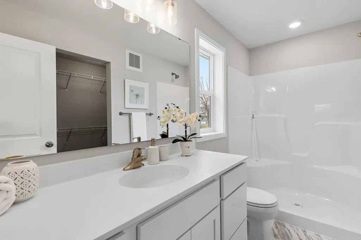
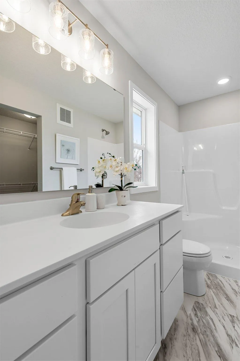
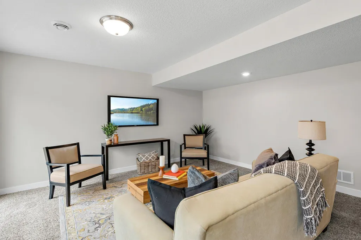
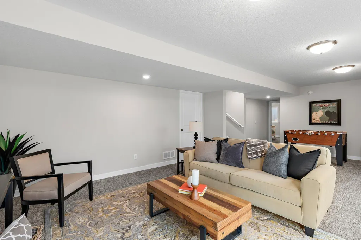
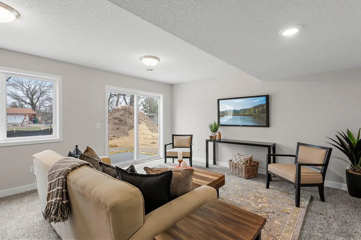
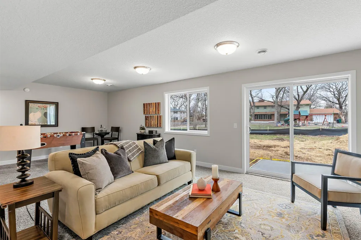
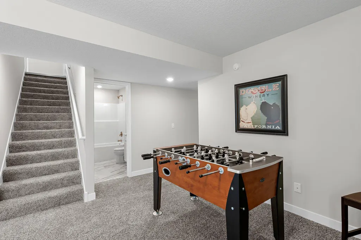
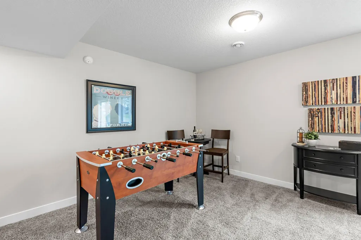
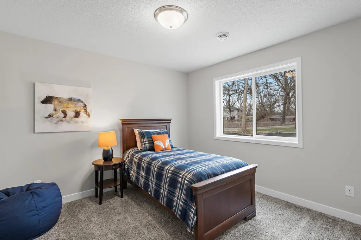
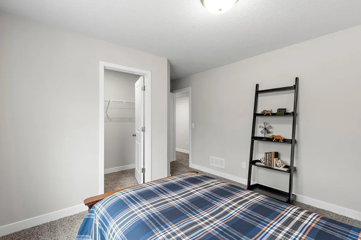
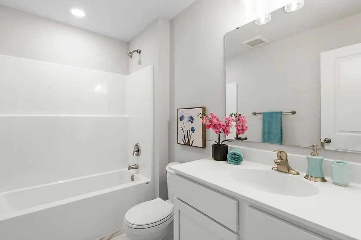
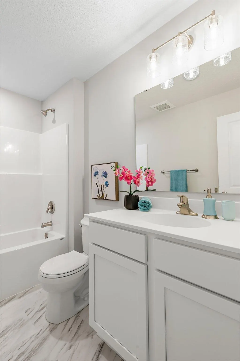
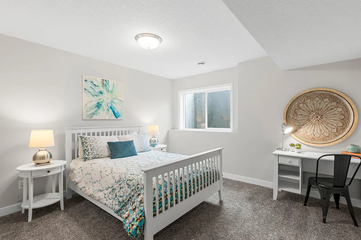
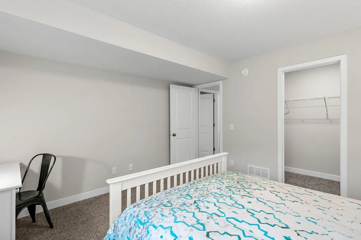
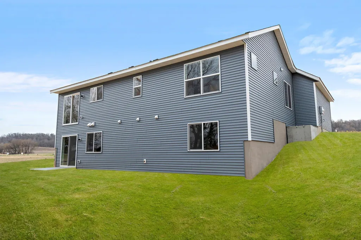
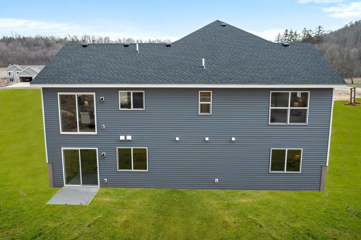
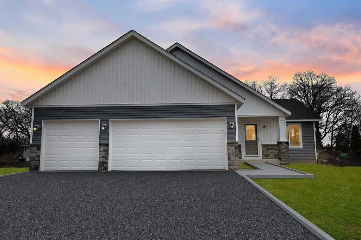
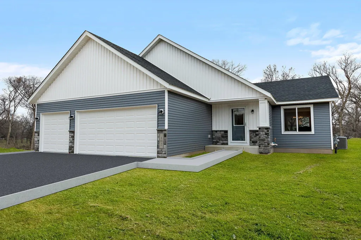
GREAT LOCATION near the City of North Mankato's Benson Park. This ONE-LEVEL living rambler/ranch 4-bedroom home is located in a cul-de-sac and welcomes you the moment you walk through the front door. Owner's bedroom has a spacious owner's bath and walk-in closet. An additional main level bedroom that could be great for an office for those working from home. Finishing out the main level there is the laundry room, kitchen (with a large island, stainless steel appliances), pantry, dining area, great room, and foyer area. The lower level has a large spacious family room for family gatherings, 2 additional bedrooms and 3/4 bath. Pictures are of same plan from a different location. All interior/exterior finishes may differ when home is complete. No landscaping is yet planned or factored in price to give buyer ability to choose what they may want. Don’t pass up this opportunity to view this home or the many other opportunities to build the home of your choice!!!
| Price History | |
|---|---|
| 5/3/2026 | Listed $469,920 |
| 7/29/2026 | 5$449,920 |
General Features
| Living Area | 2218 |
|---|---|
| Sewer | City Sewer/Connected |
| Heating | Forced Air |
| Cooling | Central Air |
| Roof | Age 8 Years or Less,Architectural Shingle |
| Appliances | Air-To-Air Exchanger,Dishwasher,Disposal,Gas Water Heater,Microwave,Range,Refrigerator,Stainless Steel Appliances |
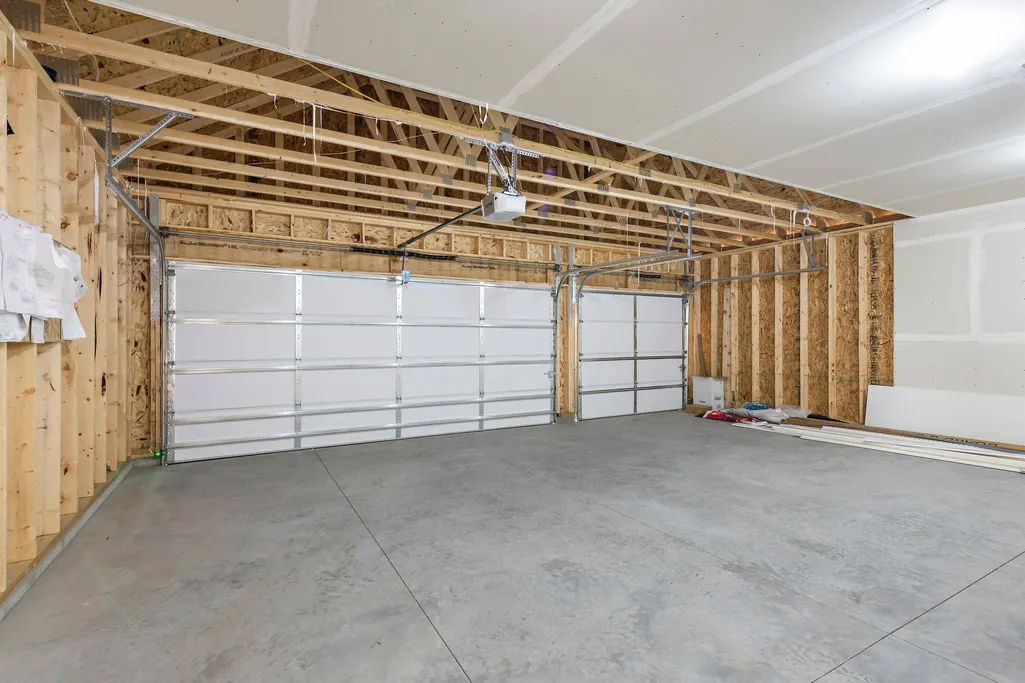
| Garage Spaces | 3 |
| Construction Materials | Concrete,Frame |
| Year Built | 2025 |
| Electric | 200+ Amp Service |
| Levels | One |
| Property Subtype | Single Family |
| Tax Year | 2026 |
| Accessibility | None |
| County | Nicollet |
| New Construction | Yes |
| Property Type | Residential |
| HOA | No |
| Contingency | None |
| Subdivision Name | Trail's West Estates |
| Full Baths | 2 |
| Directions | From Highway 14 exit for Lookout Drive; North on Lookout Drive to Timm Road; East on Timm Road to Anchorage Drive; North on Anchorage Drive to Fairbanks Drive; East on Fairbank Drive to Kodiak Court; |
| City | North Mankato |
| Association Name | NO HOA!! |
| High School District | Mankato |
| Zoning Description | Residential-Single Family |
| Lot Size Units | Square Feet |
| Property Attached Y/N | No |
| Land Lease Y/N | No |
| Tax Annual Amount | 974 |
| Additional Parcels Y/N | No |
| Virtual Tour | https://my.matterport.com/show/?m=LCA5jUvreud&brand=0&mls=1& |
| Availability Date | 2025-04-29 |
| Builder Name | FIELDSTONE FAMILY HOMES INC |
| Standard Status | Active |
| Lender Owned | No |
| Amenities Unit | Kitchen Center Island,Kitchen Window,Primary Bedroom Walk-In Closet,Main Floor Primary Bedroom,Other,Washer/Dryer Hookup,Walk-In Closet |
| Community Name | Trail's West Estates |
| PostalCity | North Mankato |
Interior Features
| Basement | Drain Tiled,Drainage System,Finished,Sump Pump,Walkout |
|---|---|
| Basement (Y/N) | Yes |
| Above Grade Finished Area | 1247 |
| 3/4 Baths | 1 |
| Laundry Features | Gas Dryer Hookup,Laundry Room,Main Level,Washer Hookup |
| Total Bedrooms | 4 |
| Below Grade Finished Area | 971 |
| Total Baths | 3 |
| Bath Desc | 3/4 Primary,Bathroom Ensuite,Full Basement,Private Primary,Main Floor Full Bath |
| Dining Room Description | Kitchen/Dining Room |
| Foundation Dimensions | 49x33 |
| Fuel | Natural Gas |
| Garage Dimensions | 28x24 |
| Garage Door Width | 7 |
| Garage Square Feet | 672 |
| Green Certified Status | Certified |
Exterior Features
| Parking Features | Attached Garage,Asphalt |
|---|---|
| Lot Features | Cleared |
| Water Source | City Water/Connected |
| Lot Size Area | 12795 |
| Building Area Total | 2494 |
| Lot Dimensions | 108x154x108x170 |
| Waterfront Y/N | No |
| Foundation Area | 1247 |
| Road Frontage Type | City Street |
| Road Responsibility | Public Maintained Road |
Amenities
- Foreclosure
- Views
- Short Sale
- New Construction
- Adult 55+
- Lease To Own
- No HOA Fees
- Furnished
- Primary On Main
- Air Conditioning
- Seller Finance
- Green
- Fixer Upper
- Horse
- Golf
- Fireplace
- Deck
- Garage
- Basement
- Pool
Property vs Single Family Average in 56003
Price
Taxes
Year Built
Visits
In The Neighborhood
New Construction
Mankato
$ 399,900
- Type
- Single Family
- Size
- 1,664 SqFt
- Rooms
- 3 Beds + 2 Baths
 Miller Real Estate

 © 2026 Realtor Association of Southern Minnesota. All rights reserved. The data relating to real estate for sale on this limited electronic display comes in part from the Broker Reciprocity (sm) Program of the Realtor Association of Southern Minnesota Multiple Listing Service. Real estate listings held by brokerage firms other then REMAX Advantage Plus - Le Center are marked with the Broker Reciprocity(sm) logo or the Broker Reciprocity(sm) thumbnail logo (a little black house) and detailed
